Search

Leave a Message

Thank you for your message. I will be in touch with you shortly.

Explore Properties

Property Description

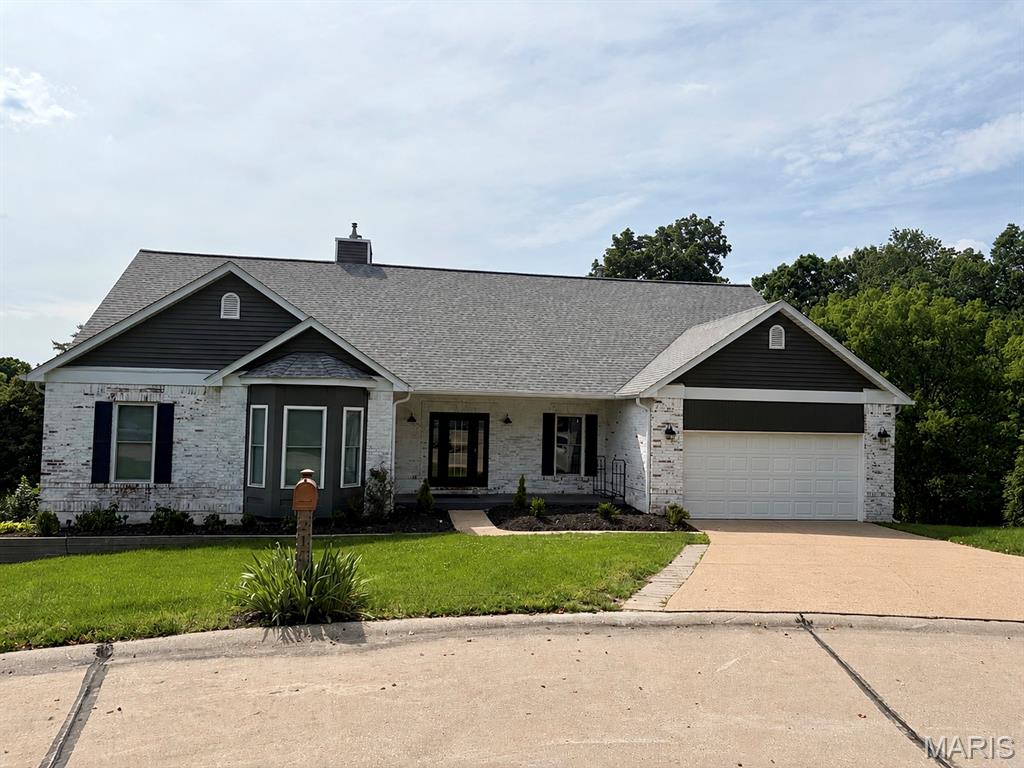
Immaculately maintained atrium ranch tucked away on a peaceful cul-de-sac and backing to mature trees for exceptional privacy and picturesque views! This impressive home offers an open, light-filled floorplan with soaring vaulted ceilings and a dramatic wall of windows that floods the great room with natural light. The inviting great room features a wood-burning fireplace and seamlessly flows into the dining area, creating the perfect space for both everyday living and entertaining. The beautifully updated kitchen is truly the heart of the home, showcasing quartz countertops, custom 42" cabinetry, center island, stainless steel appliances, and an adjoining breakfast room with access to the sunroom and composite deck overlooking the serene yard and wooded backdrop. Retreat to the spacious primary suite offering a large walk-in closet with custom organizers and an ensuite bath complete with dual vanities, soaking tub, and separate walk-in shower. Two additional bedrooms, an updated full bath, and convenient main floor laundry complete the main level. The finished walk-out lower level expands the living space with a large family room and game area featuring a wet bar and second fireplace, perfect for entertaining or relaxing. An additional bedroom, updated full bath, and abundant storage space make the lower level ideal for guests or multi-generational living. Additional highlights include a 2-car garage, desirable Rockwood Schools, and an unbeatable setting that combines comfort, privacy, and style.

Overview

Property Status
Coming Soon
Lot Size
0.49 Acres
MLS ID
26033458
Property Type
Residential
Year Built
1993

Features & Amenities

Neighborhood
Wildwood
Architecture Styles
Atrium, Ranch, Traditional
Stories
1
Garage Spaces
2.0
Water Source
Public
Utilities
Electricity Connected, Natural Gas Connected, Sewer Connected, Water Connected
Lot Features
Adjoins Wooded Area, Back Yard, Cul-De-Sac, Front Yard
Parking
Attached, Driveway, Garage, Garage Door Opener, Garage Faces Front
Heat Type
Forced Air
Air Conditioning
Ceiling Fan(s), Central Air
Laundry Room
Laundry Room, Main Level
Fireplace
Basement, Great Room, Pellet Stove, Wood Burning
Appliances
Stainless Steel Appliance(s), Electric Cooktop, Dishwasher, Disposal, Microwave, Built-In Electric Oven, Wall Oven, Water Heater, Bar Fridge
Other Interior Features
Bar, Breakfast Room, Ceiling Fan(s), Custom Cabinetry, Double Vanity, Entrance Foyer, High Ceilings, Kitchen Island, Open Floorplan, Separate Dining, Separate Shower, Soaking Tub, Solid Surface Countertop(s), Stone Counters, Storage, Tub, Vaulted Ceiling(s), Walk-In Closet(s), Wet Bar
Sewer
Public Sewer
Substructure
Concrete Perimeter
HOA Amenities
Association Management
Elementary School
Ellisville Elem.
Middle School
Crestview Middle
High School
Lafayette Sr. High
School District
Rockwood R-VI
Sales Price
$649,900
Real Estate Tax
$7,969/yr
HOA
$230/yr

Downloads

215 Cobblefield Court

Schedule a Tour

I would love to help you see this beautiful home! As a full-service brokerage, I can help you tour. Please submit an offer, and answer questions about the buying process.

Thank you

for your interest in 215 Cobblefield Court, Wildwood, MO 63011

215 Cobblefield Court
Navigate
Wildwood

Explore Wildwood

Embrace serene living with lush open spaces, estate homes, and a thoughtfully planned community.

read more

Mortgage Calculator

Estimate your monthly mortgage payment, including the principal and interest, property taxes, and HOA. Adjust the values to generate a more accurate rate.
$0,000 Your Payment 20 15 65
$0,000 Your Payment

I'm Interested In

215 Cobblefield Court

or Contact

Follow Us On Instagram