Search

Leave a Message

Thank you for your message. I will be in touch with you shortly.

Explore Properties

Property Description

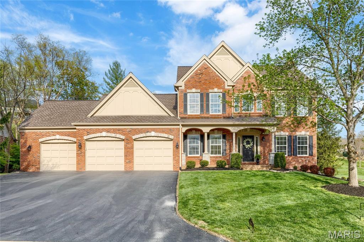
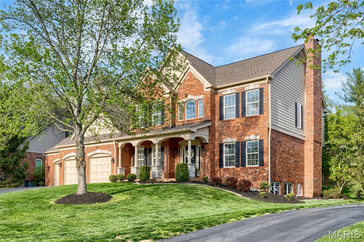
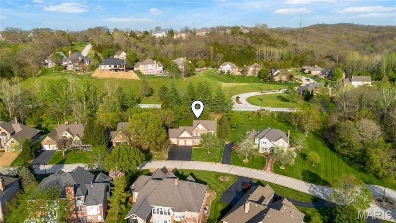
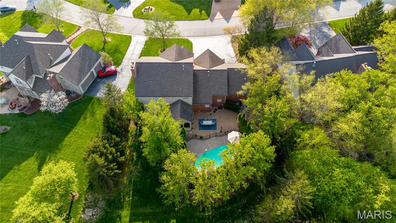
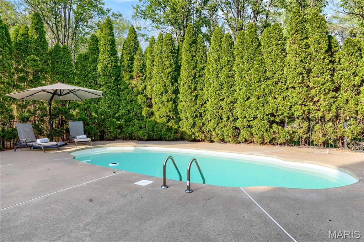
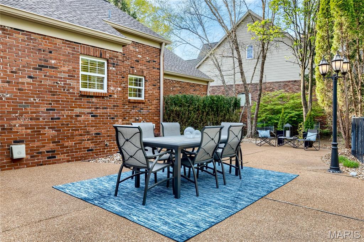
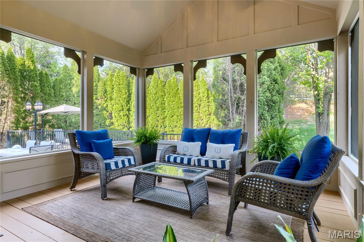
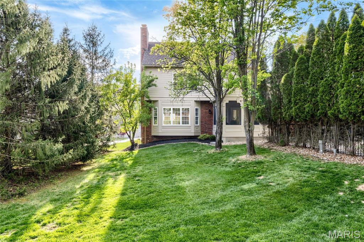
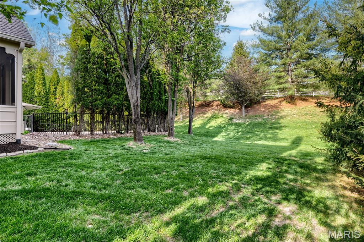
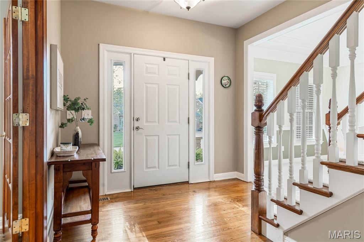
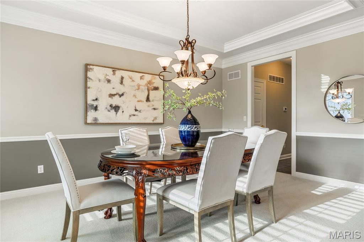
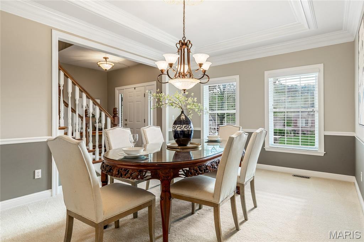
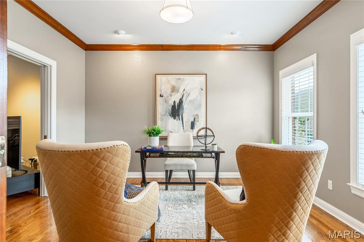
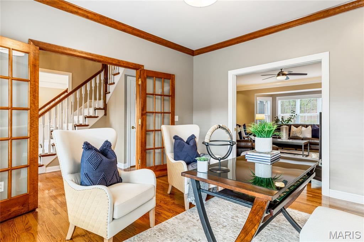
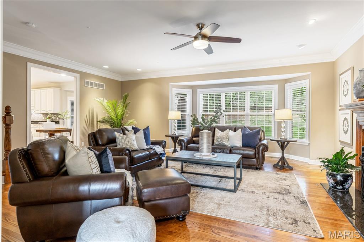
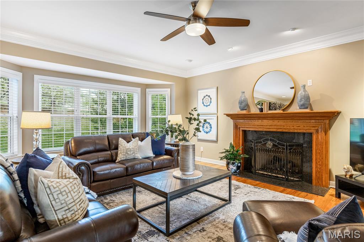
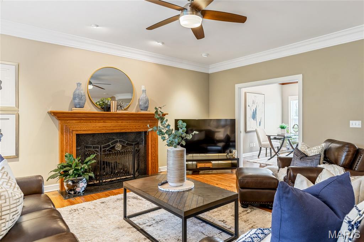
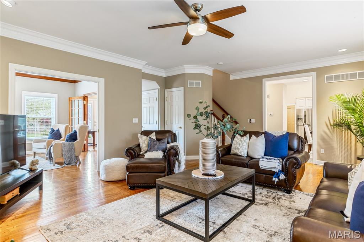
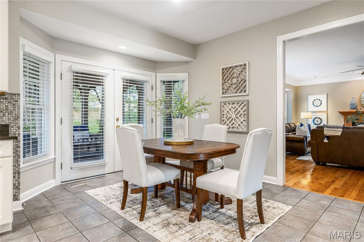
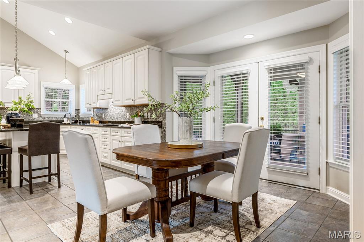
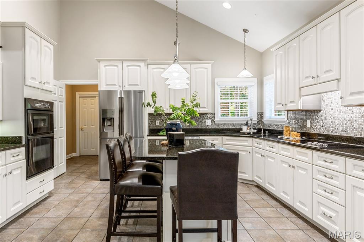
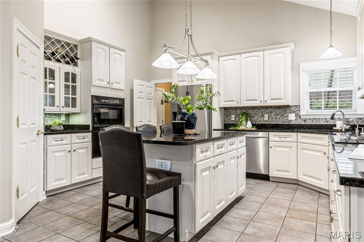
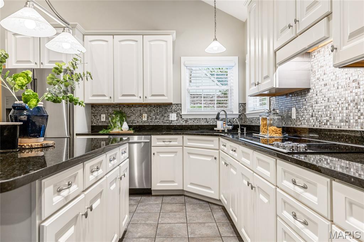
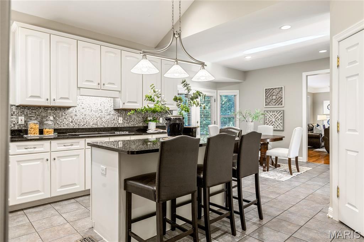
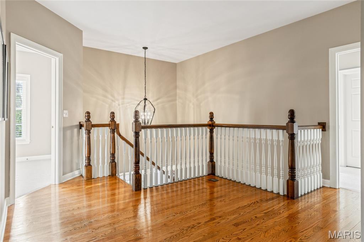
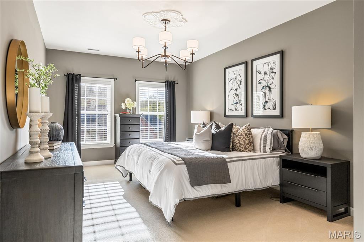
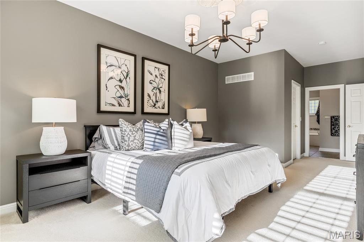
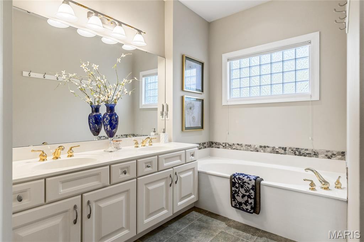
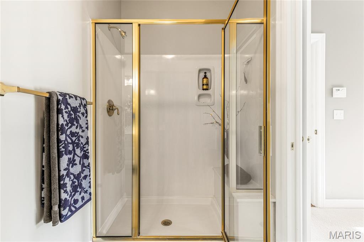
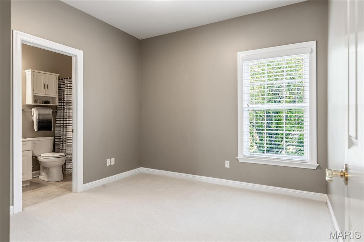
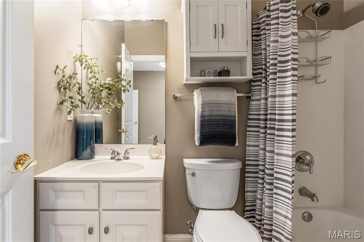
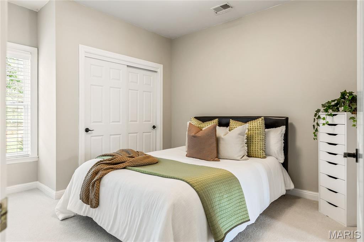
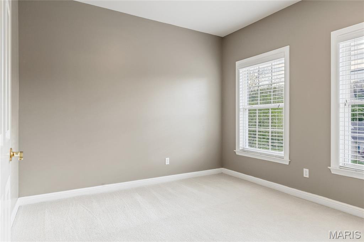
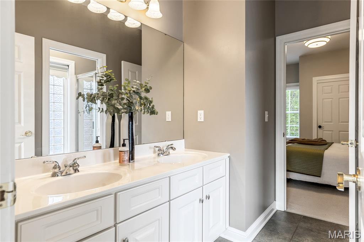
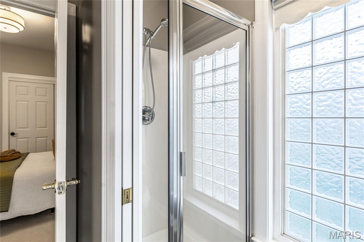
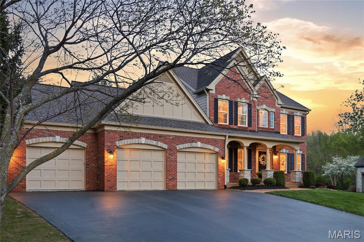
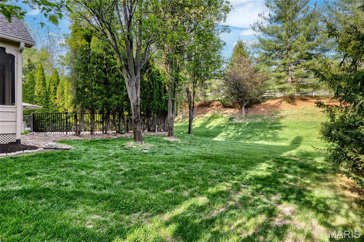
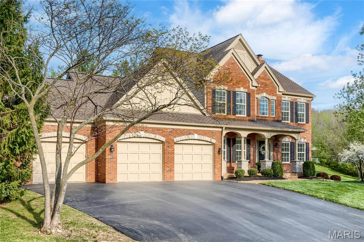
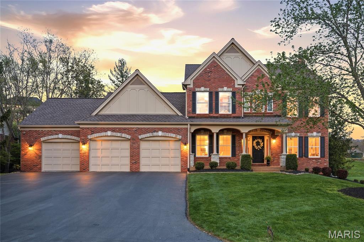
Classic-styled brick & stone 2 Sty on St. Albans Country Club grounds. This 4 BR, 3.5 BA home features light-filled rooms with oak hardwoods, detailed trim work & neutral interiors. Wide covered porch entrance leads to gracious foyer, private study with French doors, formal dining room with tray ceiling and spacious great room with marble fireplace & wide bay window that overlooks tree-lined backyard. Vaulted kitchen with 42" white cabinetry, granite countertops, premium appliances & 6' center island adjoins breakfast room with atrium door to screened porch. Primary bedroom suite offers an appealing retreat with 2 walk-in closets & luxury bath. 3 Additional bedrooms, 1 with ensuite bath & 2 with Jack n' Jill bath, complete the 2nd floor living quarters. Situated on an extensively landscaped cul-de-sac lot with pool, screened porch, aggregate patio & 3-car garage expanded for cart storage. Lake St. Albans, Head's Store, park & pavilion are just a short walk or cart ride away.

Overview

Property Status
Sold
Date Sold
May 29, 2026
Lot Size
0.52 Acres
MLS ID
26011676
Property Type
Residential
Year Built
2001

Features & Amenities

Architecture Styles
Traditional
Stories
2
Garage Spaces
3.0
Water Source
Public
Pool
In Ground, Outdoor Pool
Lot Features
Cul-De-Sac, Level, On Golf Course
Parking
Attached, Garage, Garage Door Opener, Garage Faces Front, Oversized
Heat Type
Forced Air, Natural Gas, Zoned
Air Conditioning
Ceiling Fan(s), Central Air, Electric, Zoned
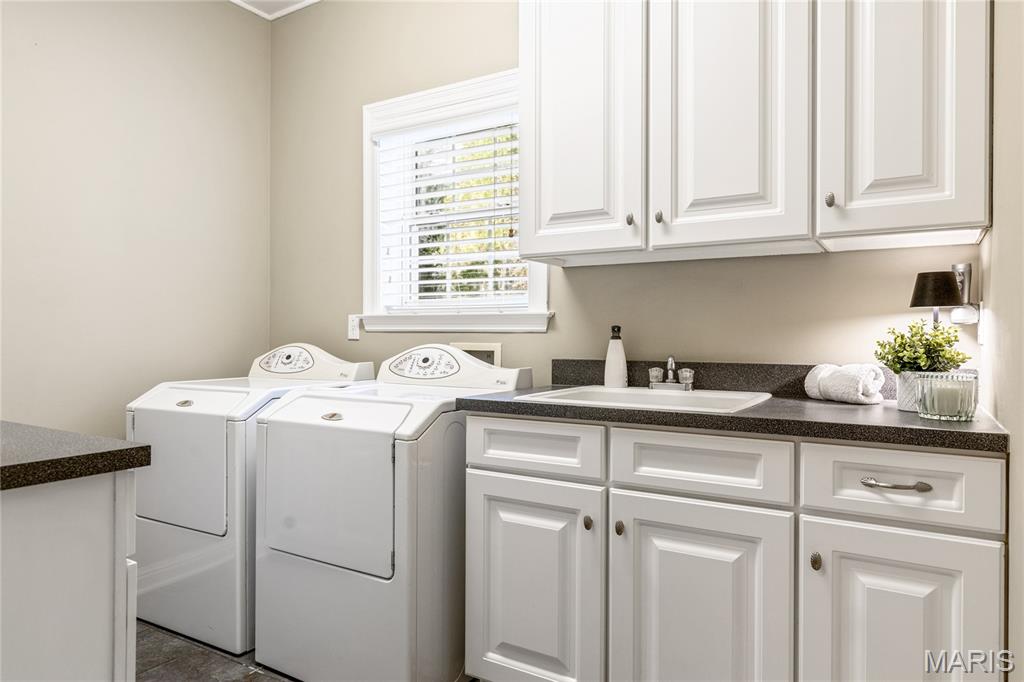
Laundry Room
Laundry Room, Main Level, Sink
Fireplace
Gas, Great Room
Appliances
Stainless Steel Appliance(s), Electric Cooktop, Dishwasher, Disposal, Microwave
Other Interior Features
Breakfast Bar, Breakfast Room, Ceiling Fan(s), Chandelier, Crown Molding, Custom Cabinetry, Double Vanity, Entrance Foyer, Granite Counters, Kitchen Island, Recessed Lighting, Separate Dining, Separate Shower, Shower, Tray Ceiling(s), Tub, Vaulted Ceiling(s), Walk-In Closet(s), Walk-In Pantry
Sewer
Public Sewer
HOA Amenities
None
Security Features
Security System Owned, Smoke Detector(s)
Elementary School
Labadie Elem.
Middle School
Washington Middle
High School
Washington High
School District
Washington
Price Upon Request

Downloads

882 Cabernet Lane

Schedule a Tour

I would love to help you see this beautiful home! As a full-service brokerage, I can help you tour. Please submit an offer, and answer questions about the buying process.

Thank you

for your interest in 882 Cabernet Lane, St Albans, MO 63073

882 Cabernet Lane
Navigate

I'm Interested In

882 Cabernet Lane

or
  • CallJT Monschein

    License #1999087874

    (314) 265-7001
  • Follow Us On Instagram